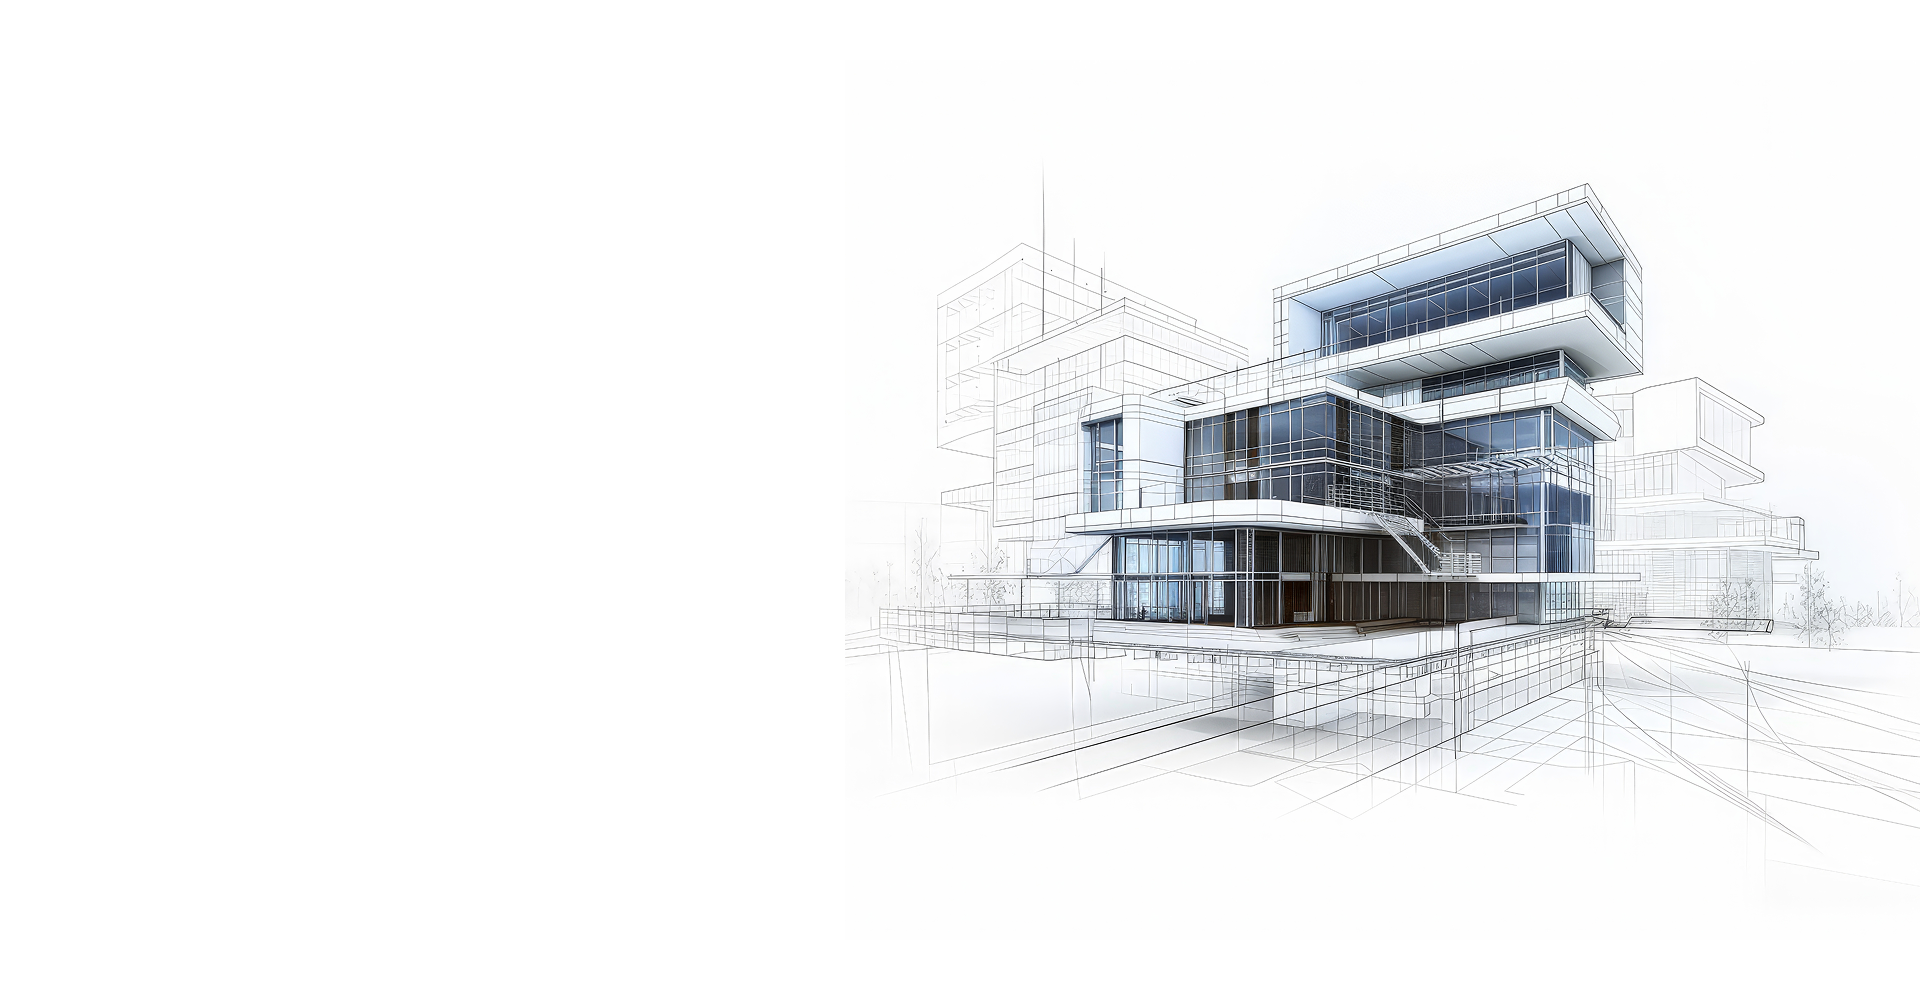
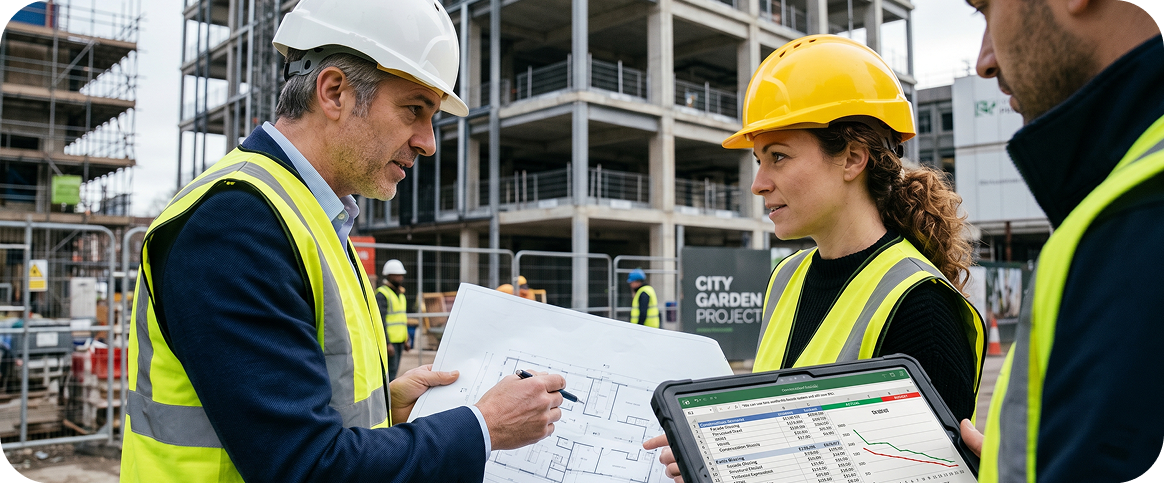
Architectural work is one of the most visible parts of any building project, but it is also one of the easiest scopes to underestimate. Walls, flooring, ceilings, doors, windows, finishes, millwork, trims, partitions, and interior details may look simple on drawings, but each item carries material, labor, installation, and coordination costs. Our architectural cost estimating services help contractors, builders, architects, developers, and property owners understand these costs before construction begins. At Estimating Buddies, we prepare detailed architectural estimates that support bidding, budgeting, procurement, and preconstruction planning. We review your drawings, specifications, finish schedules, door schedules, window schedules, and project notes to prepare a clear cost breakdown. Our goal is to help you reduce guesswork, avoid missed scope, and make better cost decisions with confidence. Whether you are working on a residential project, commercial building, renovation, remodeling job, or tenant improvement project, our estimating team gives you a structured report that is easy to review and practical to use.